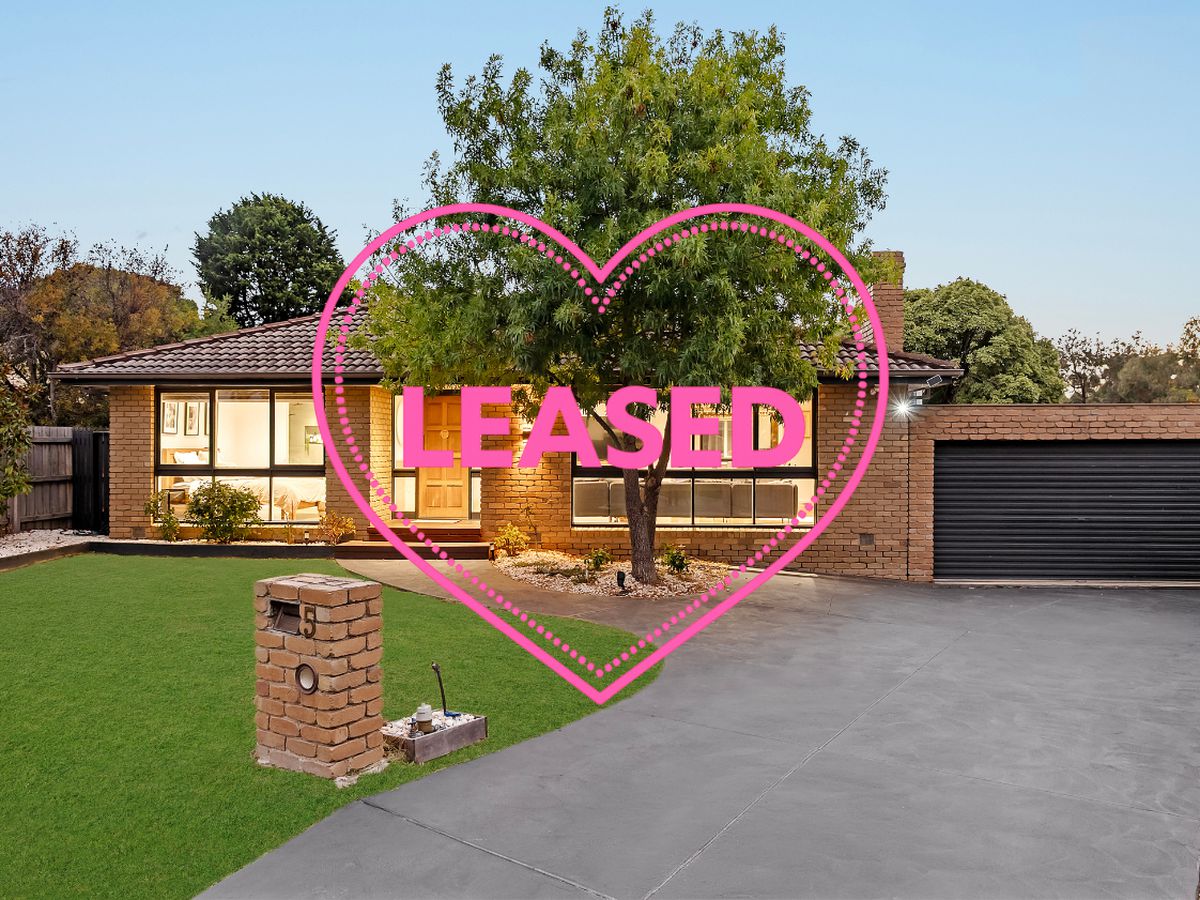
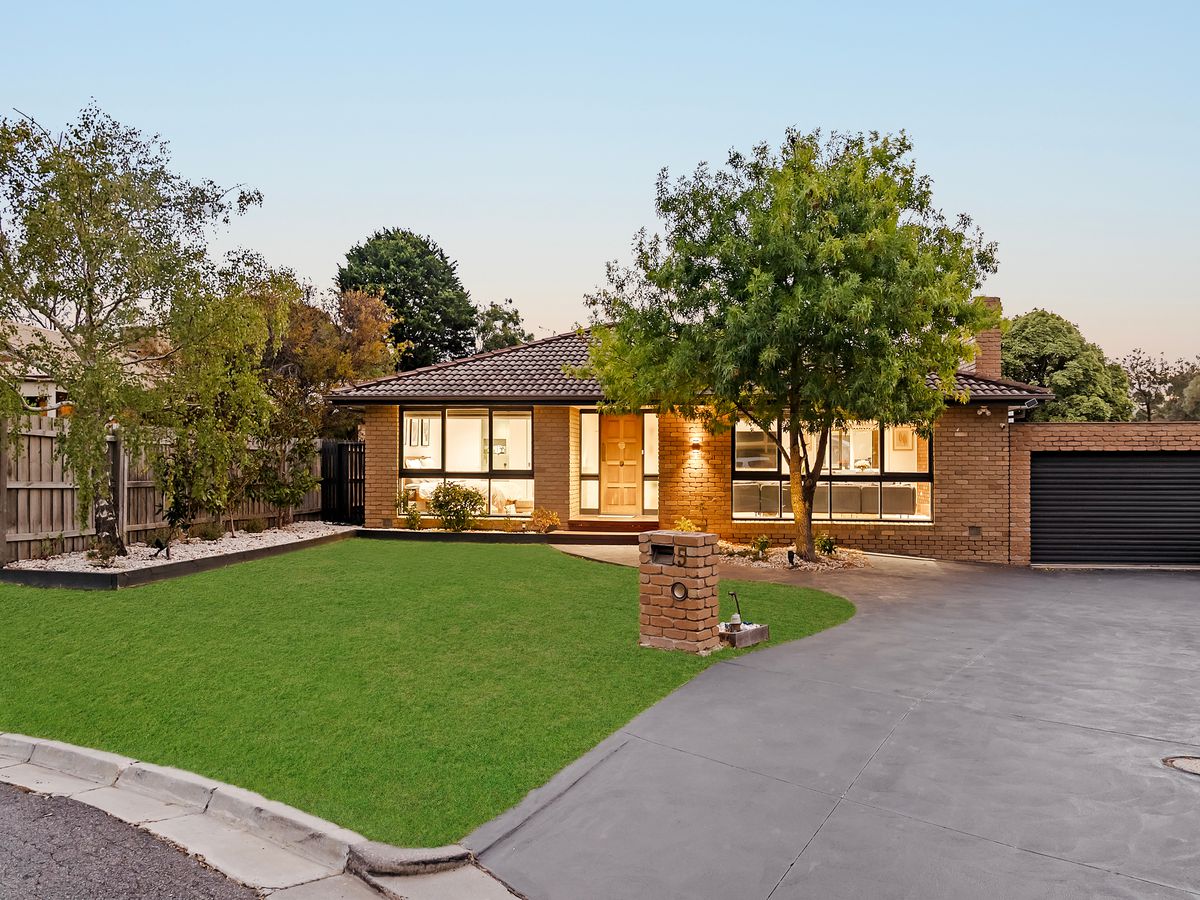
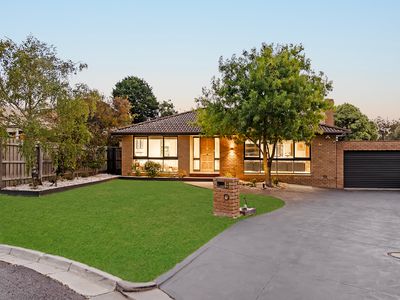
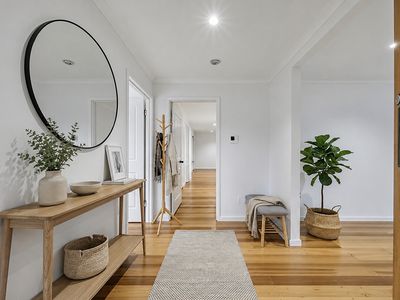
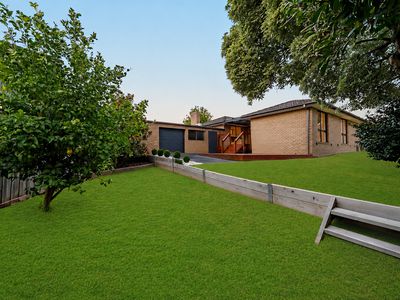
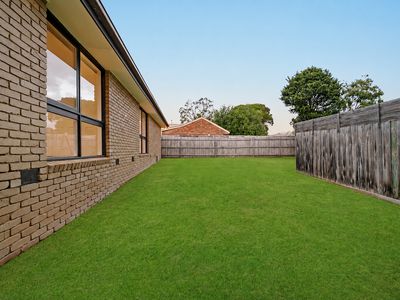
Perfectly positioned in the highly sought-after Lakewood Estate, this beautifully updated family home offers the ideal combination of modern style, generous space, and everyday comfort all tucked away in a peaceful court location.
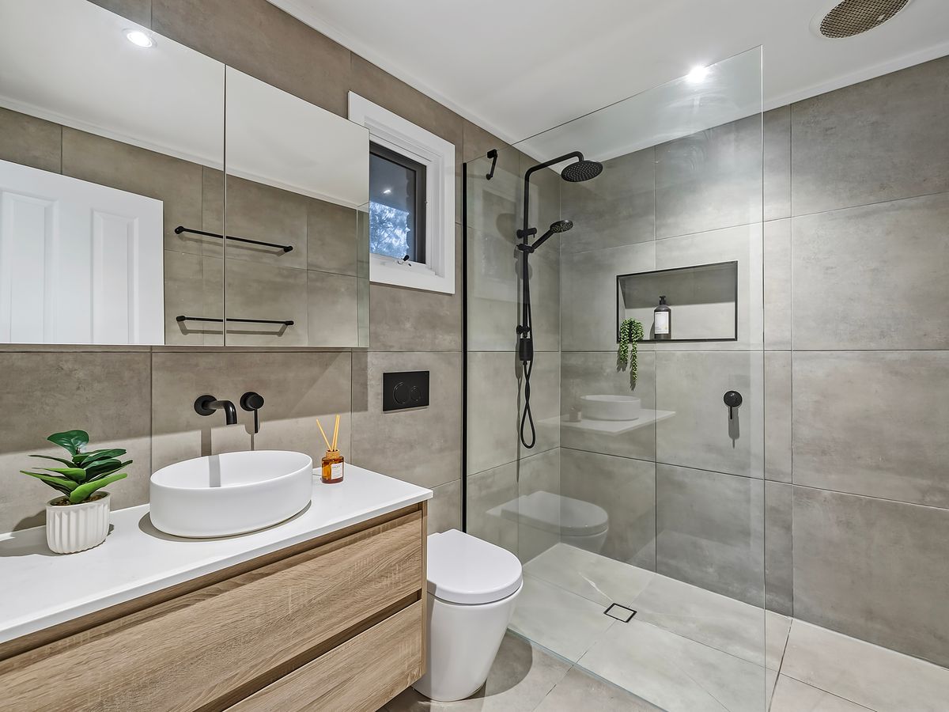
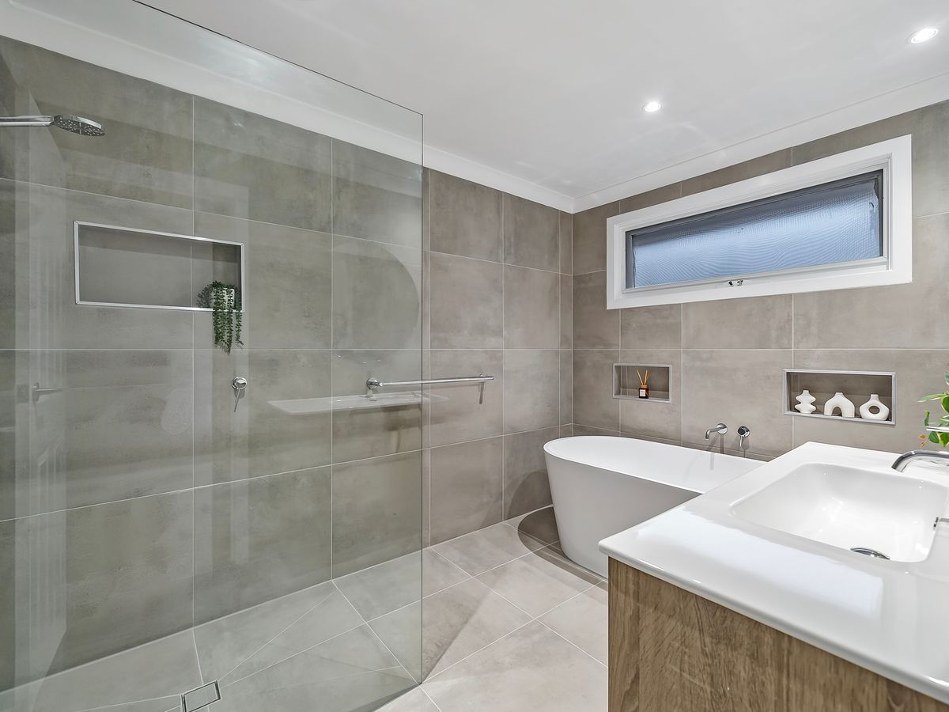
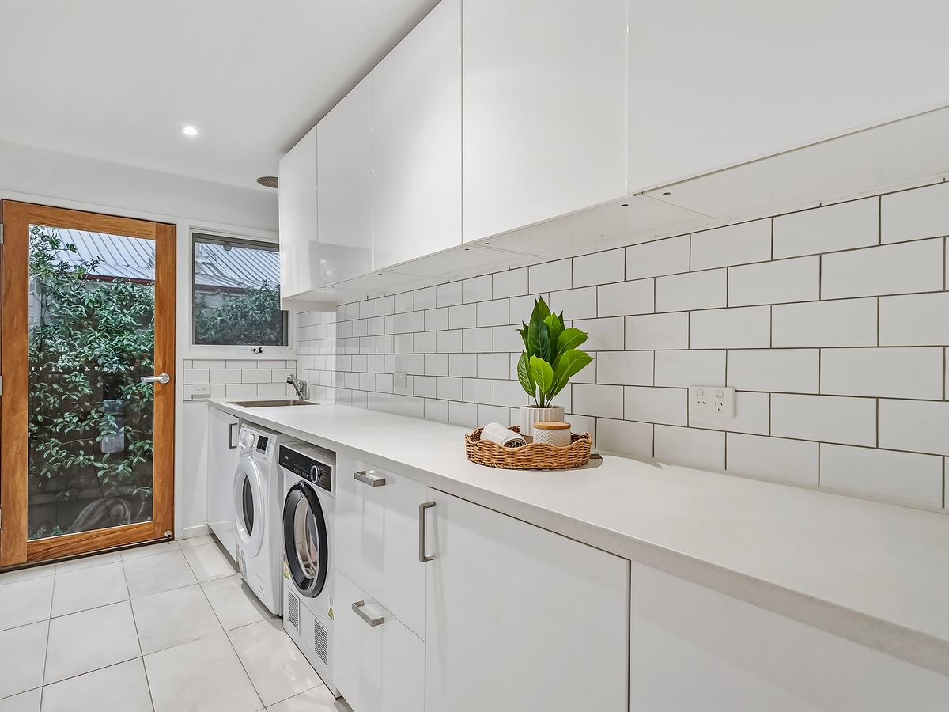
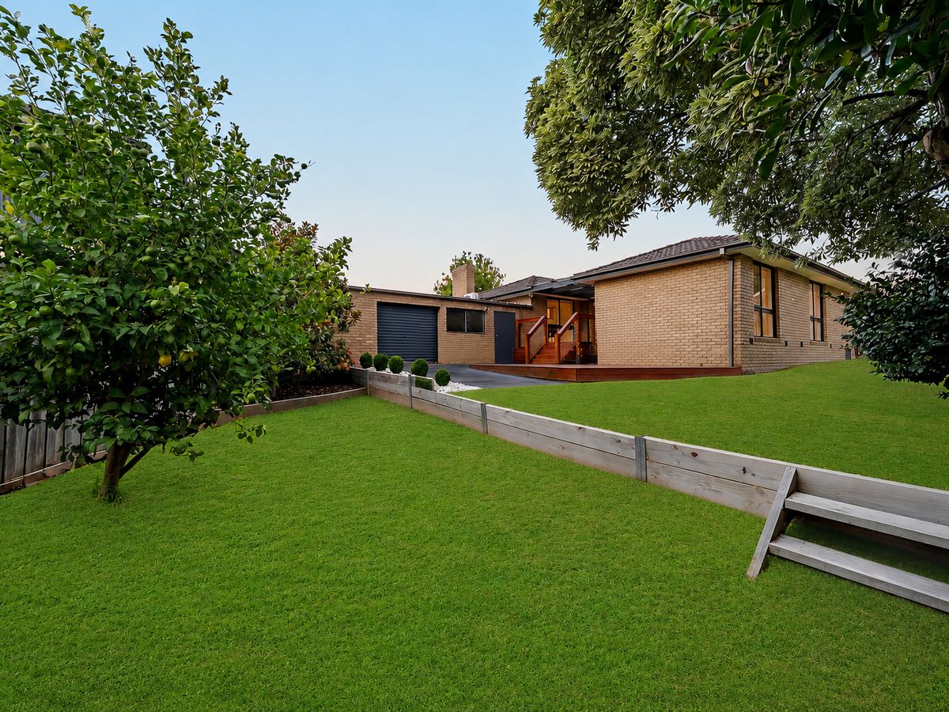
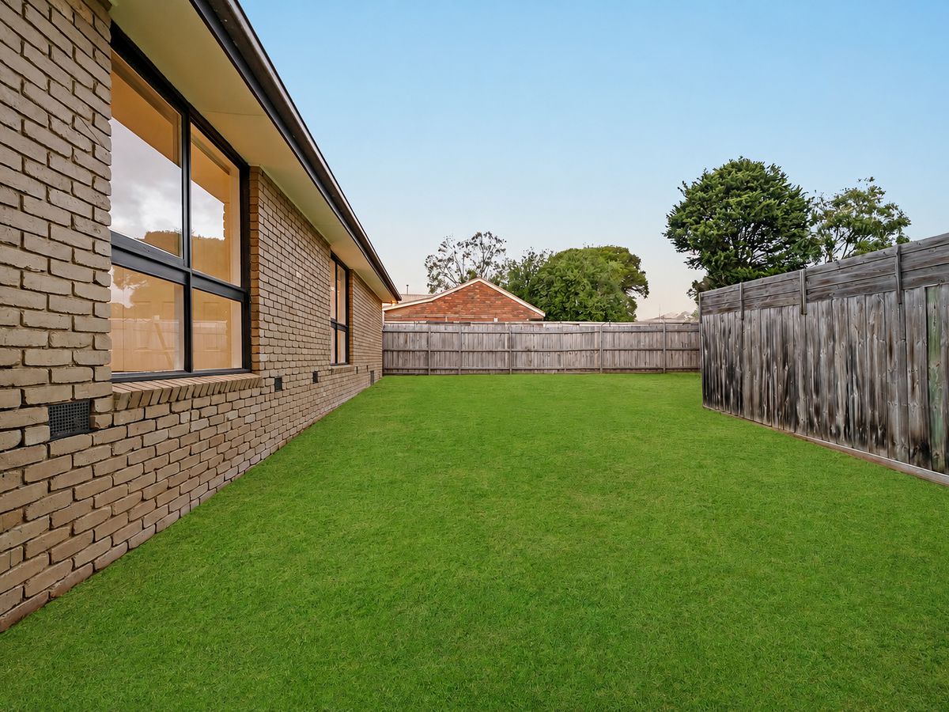
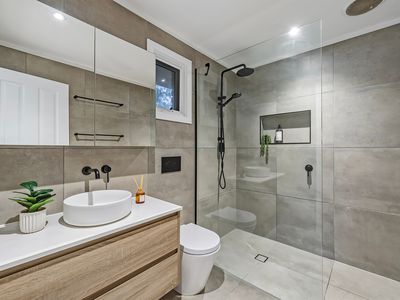
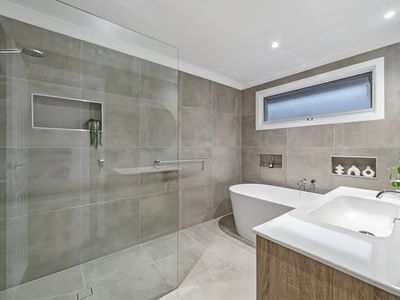
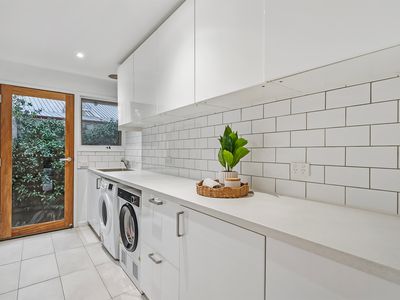
Set on a spacious 682m allotment (approx.), the home has been thoughtfully updated throughout and is ready for you to move straight in and enjoy. From the stunning modern kitchen to the sleek renovated bathrooms, every detail has been designed with easy family living in mind.
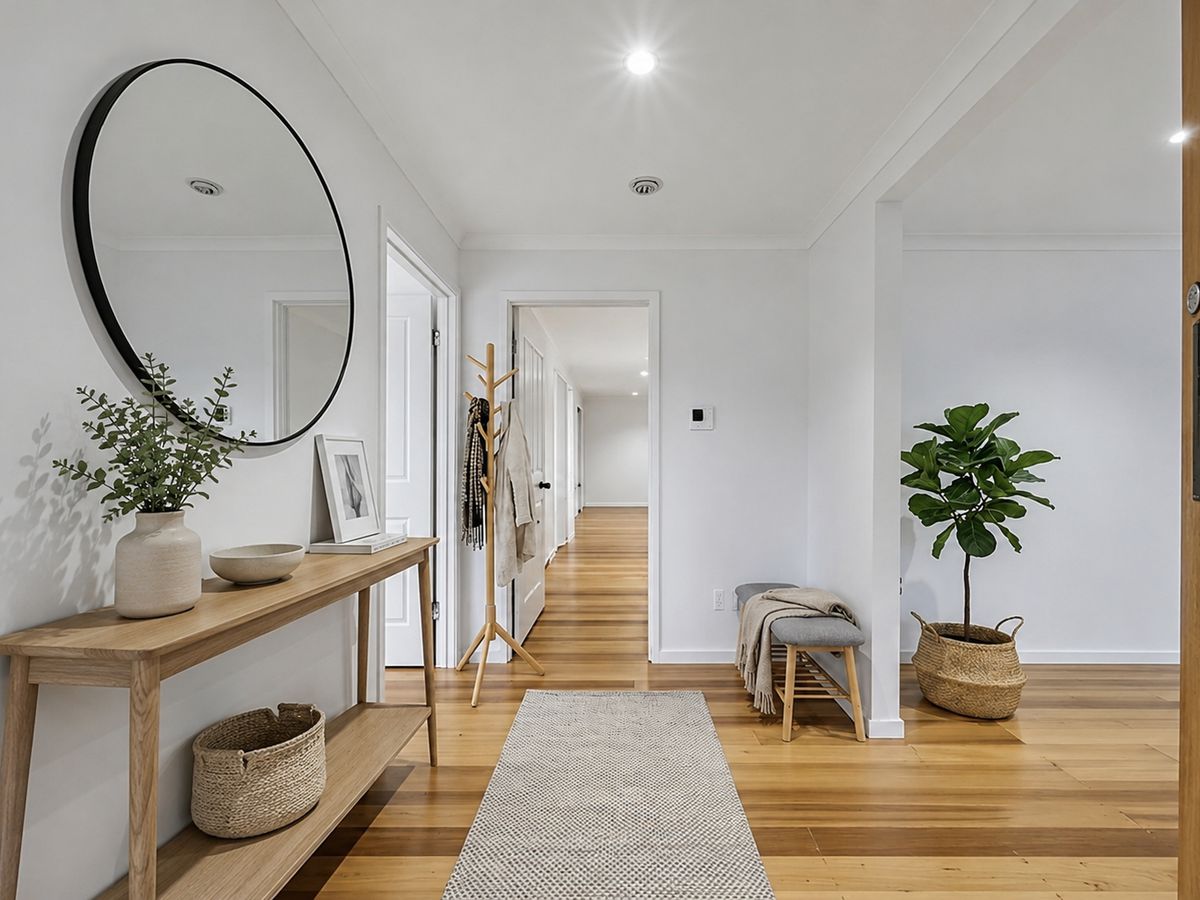
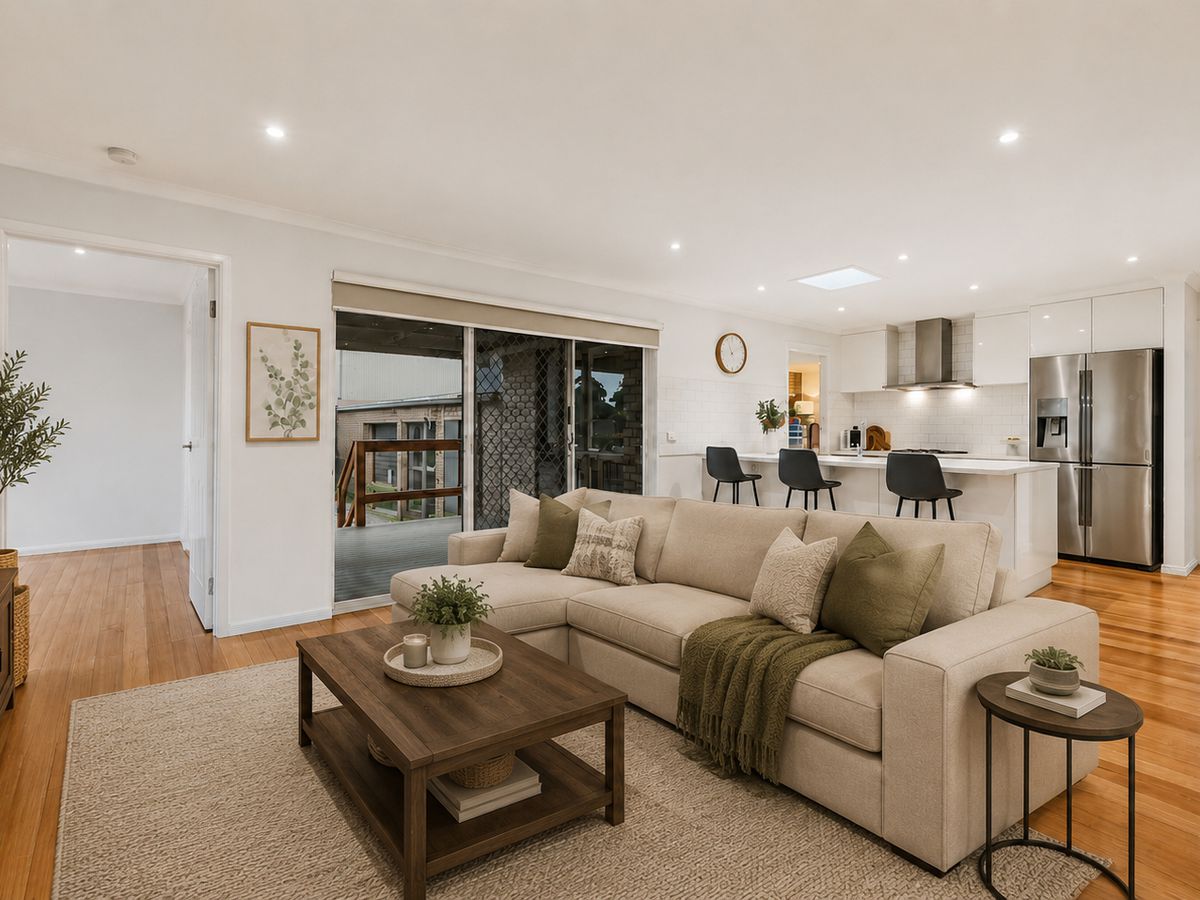
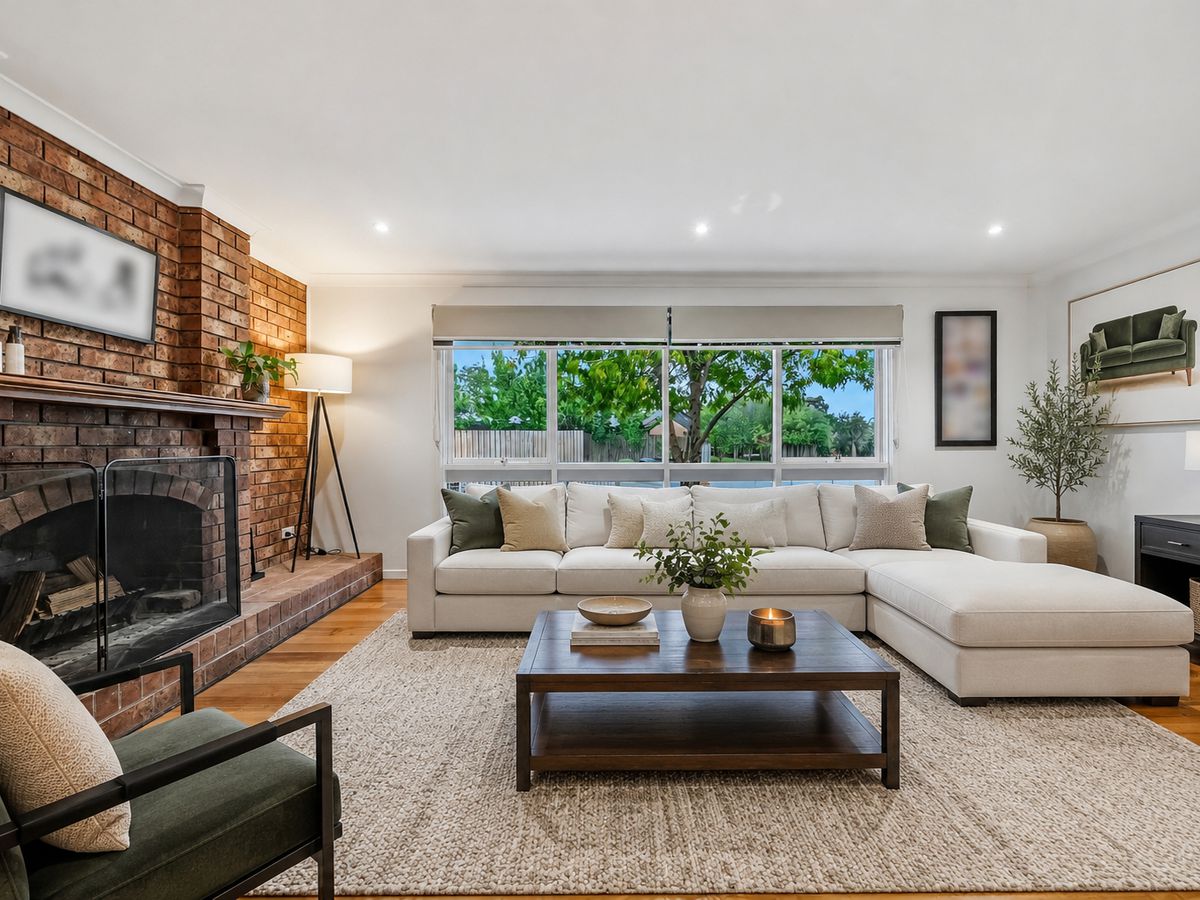
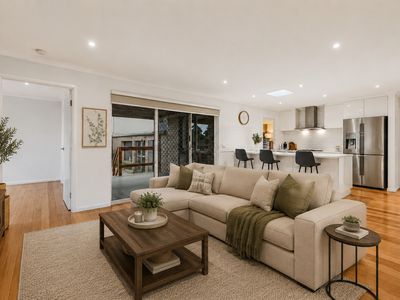
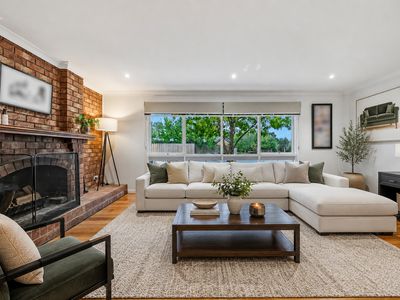
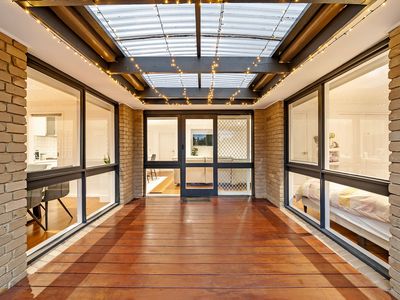
Offering multiple living zones, the flexible floorplan includes a welcoming formal lounge with hardwood flooring and a cosy fireplace, along with a second light-filled living area that flows effortlessly to the outdoor entertaining space.
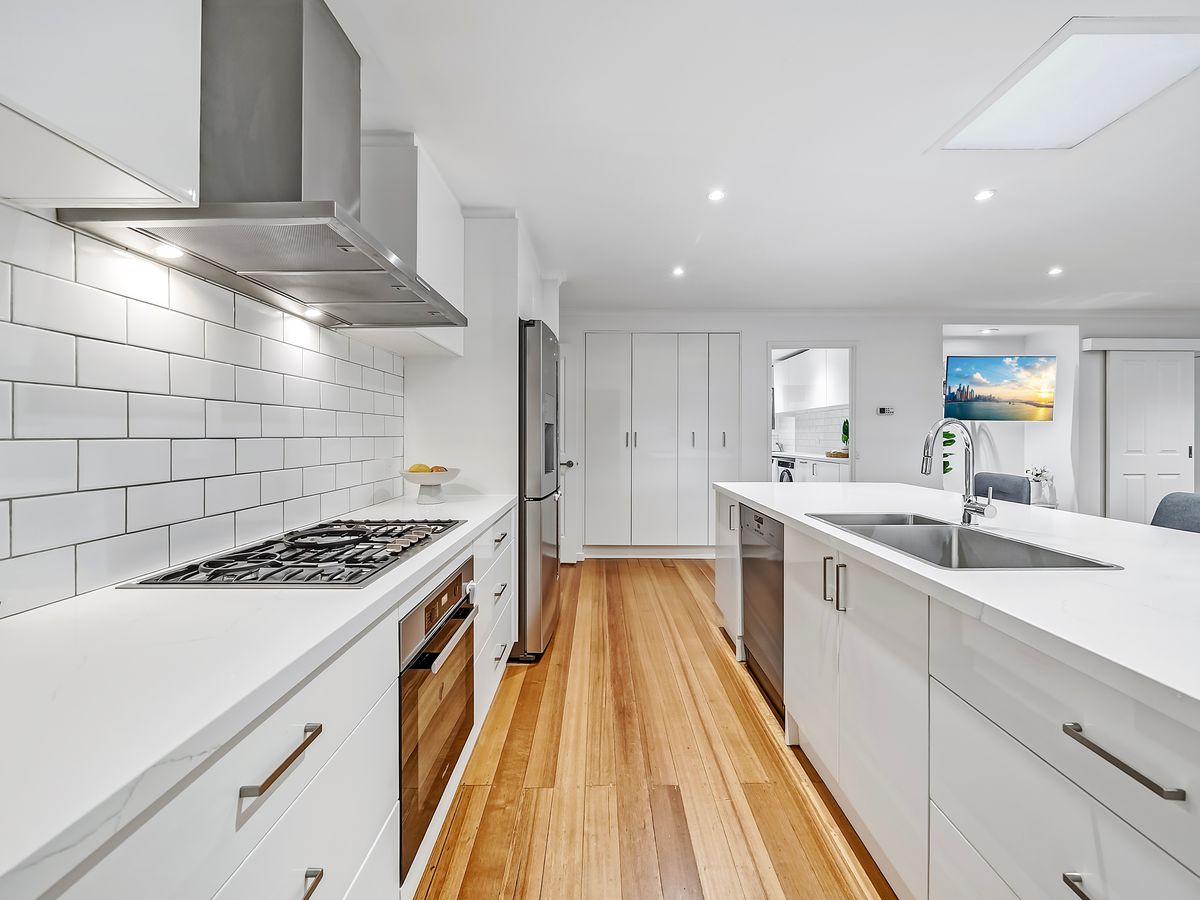
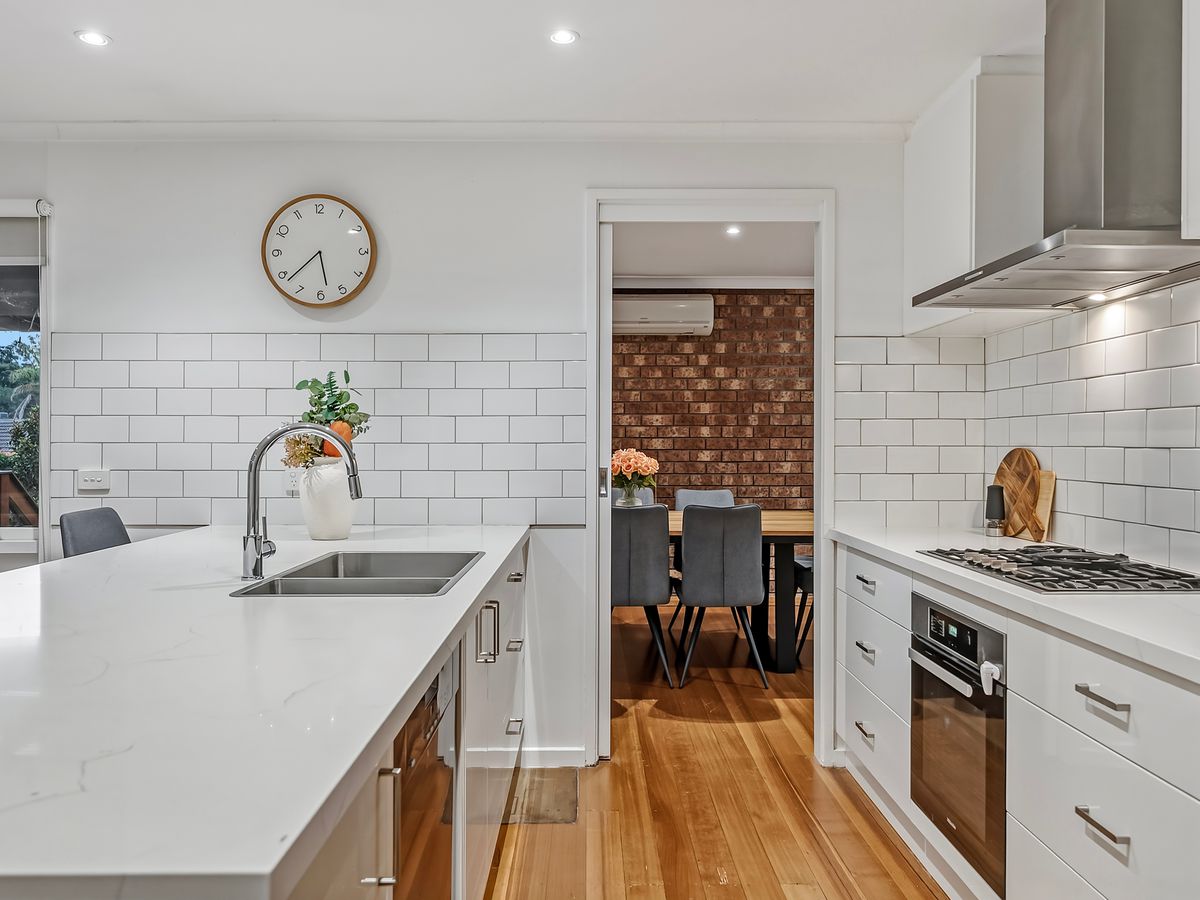
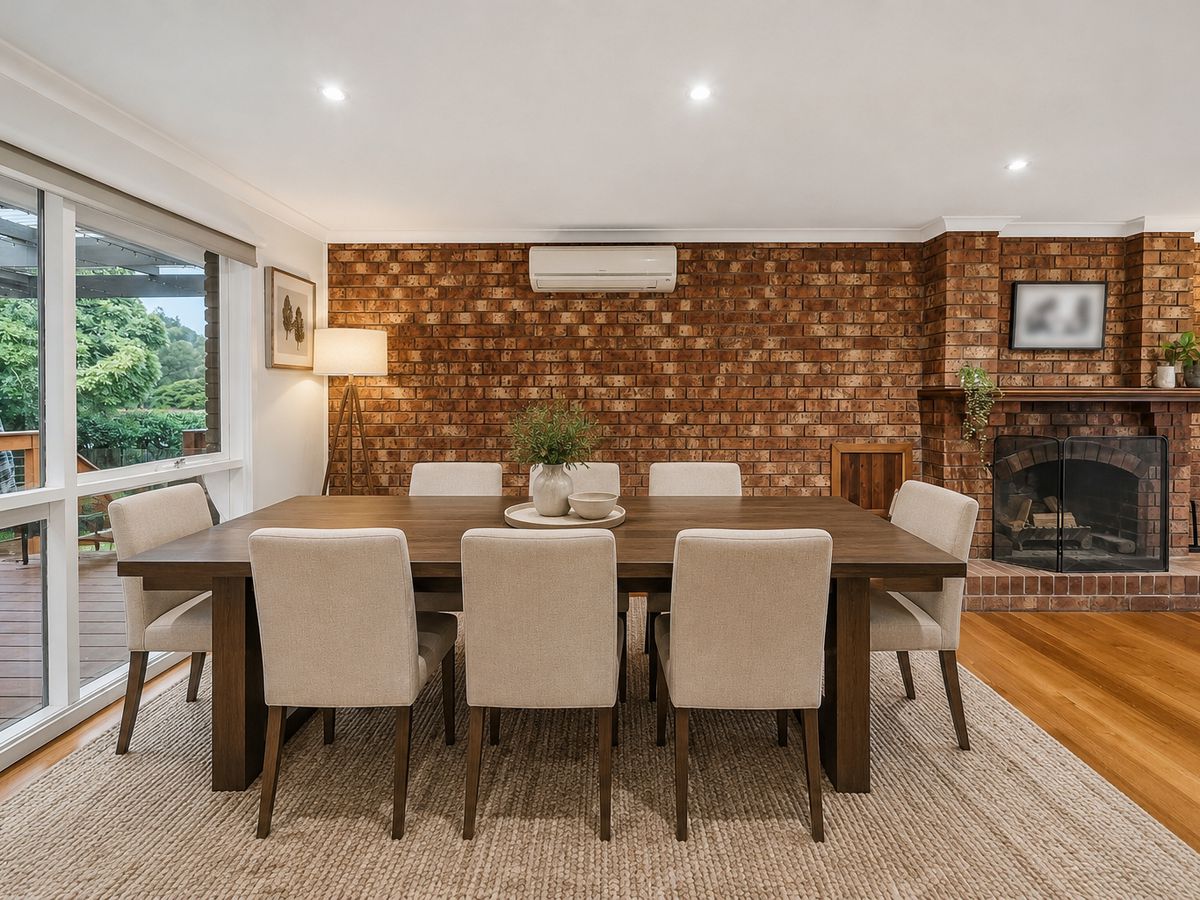
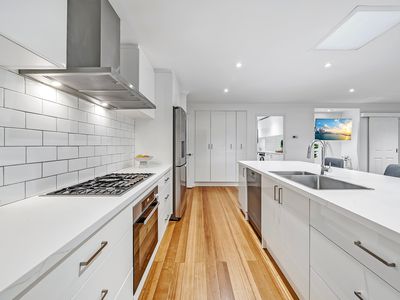
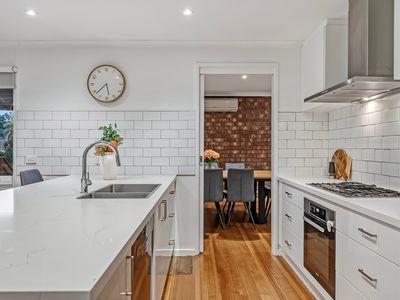
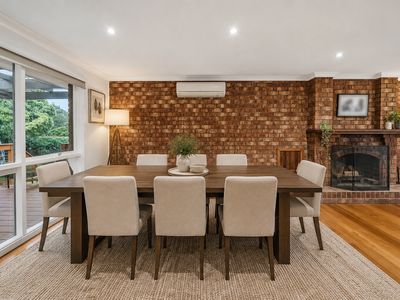
The heart of the home is the beautifully appointed kitchen, stone bench top, complete with quality appliances, ample storage, and a seamless connection to the dining and entertaining zones, perfect for hosting family and friends all year round.
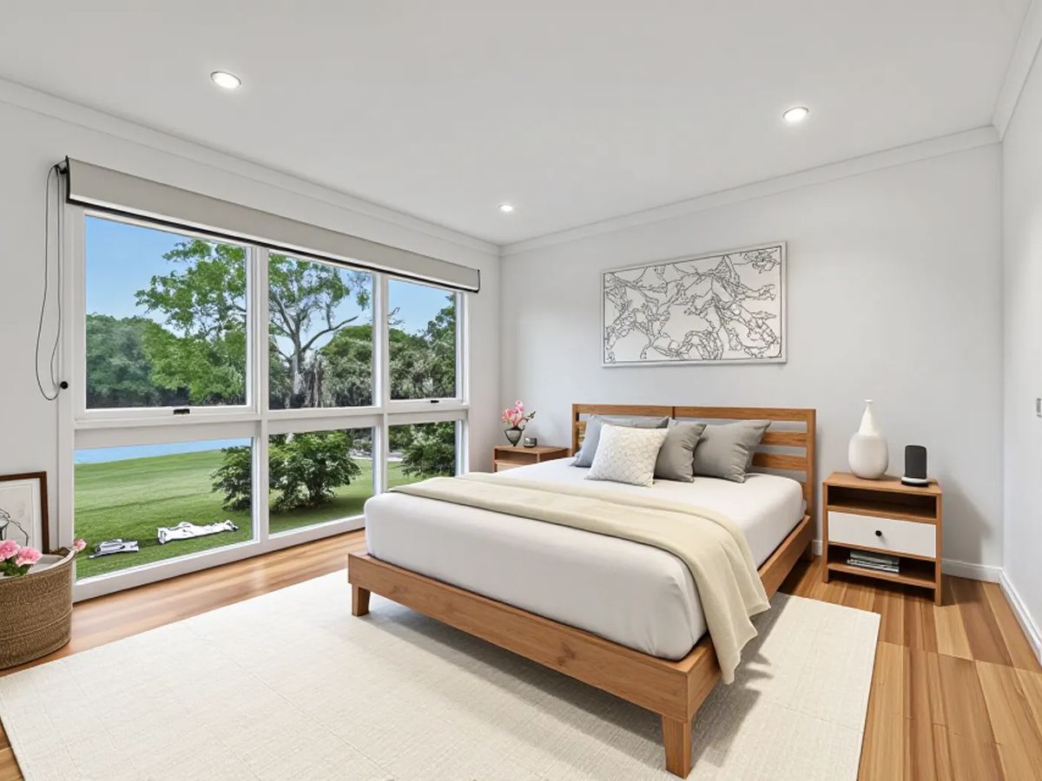
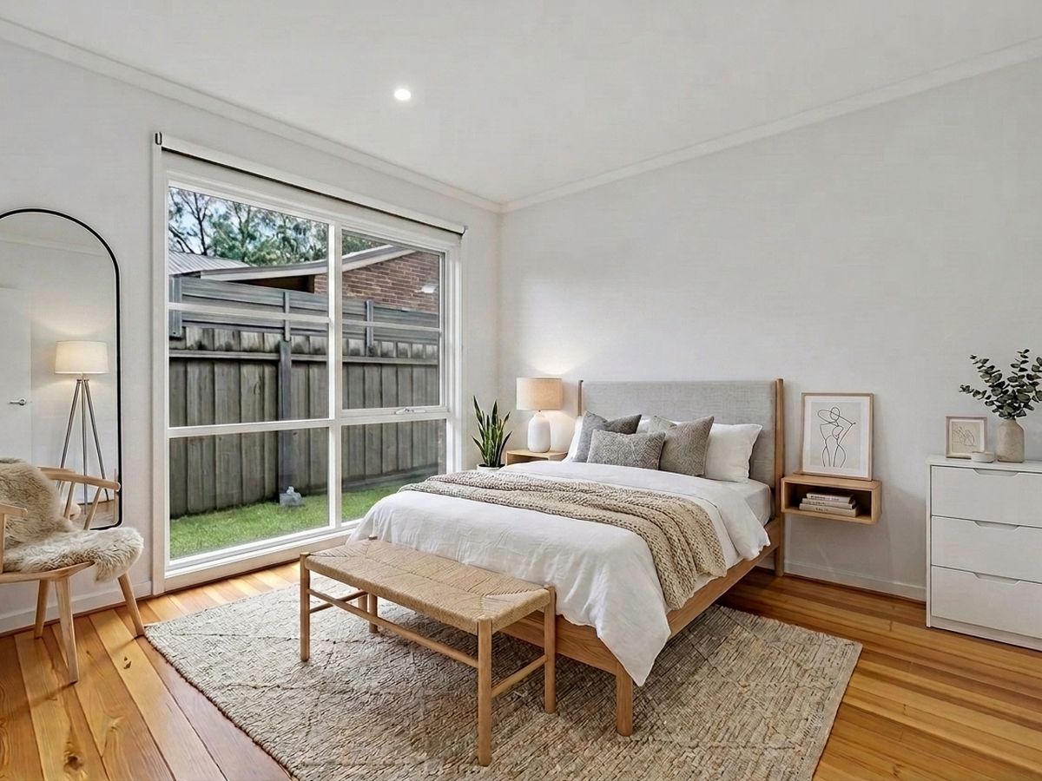
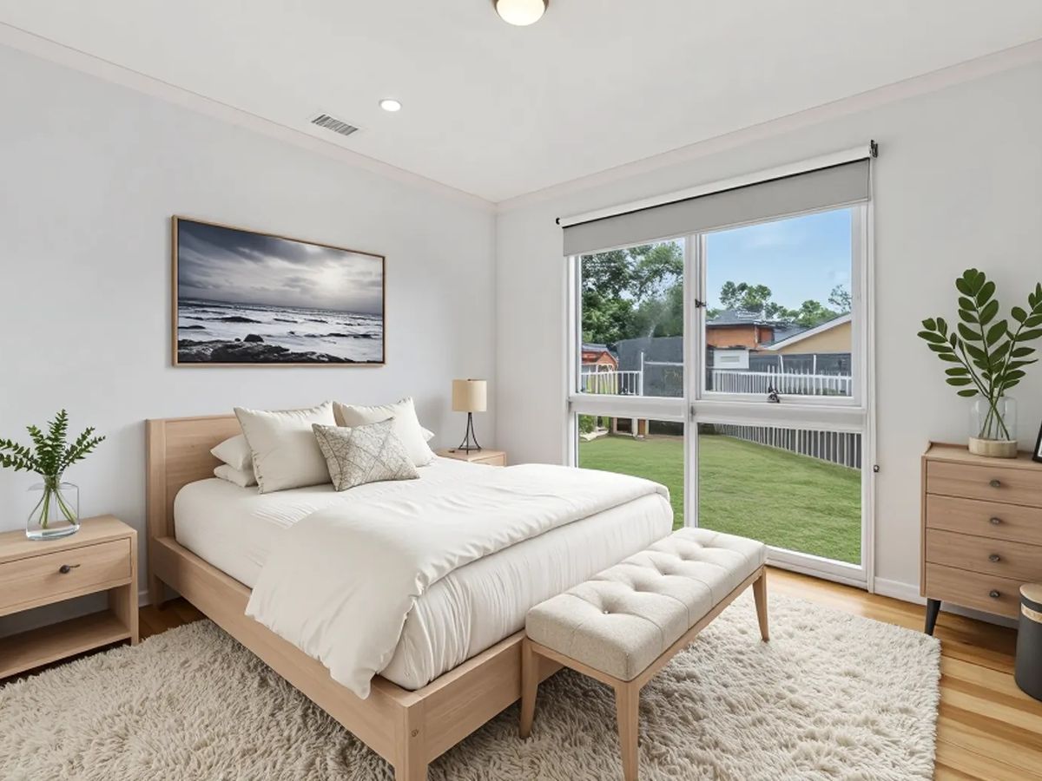
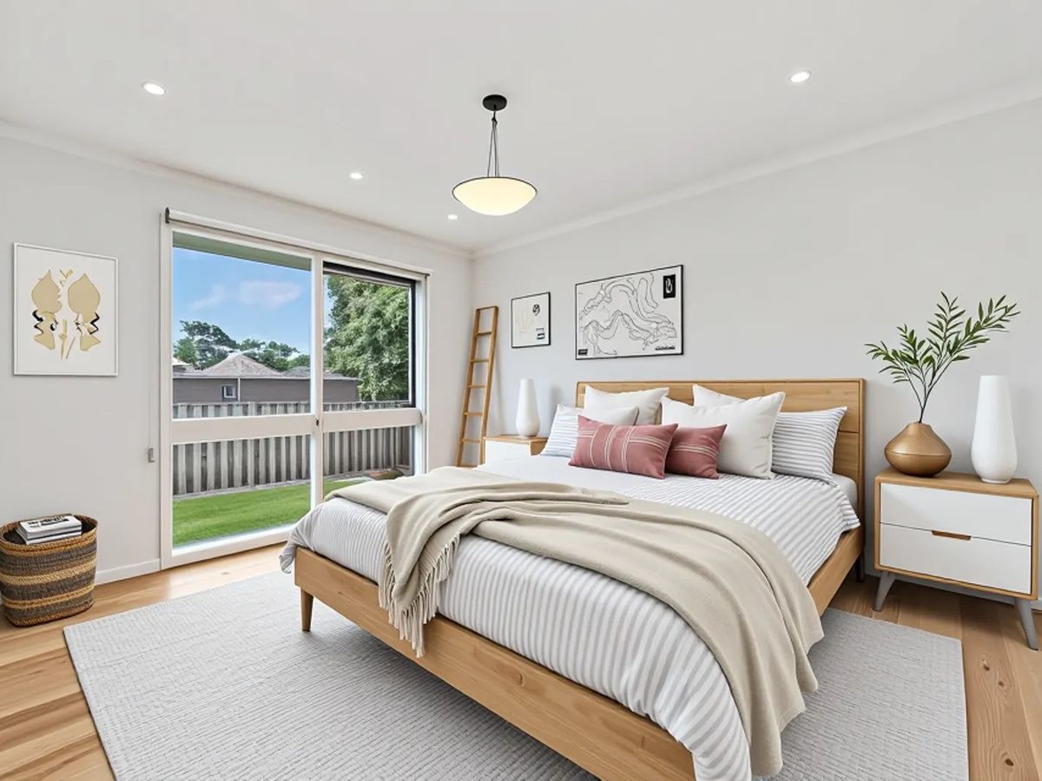
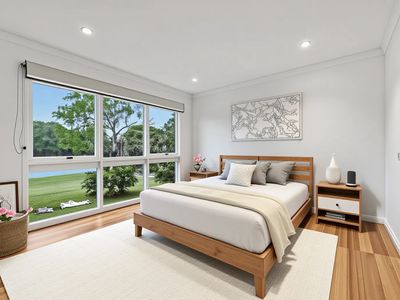
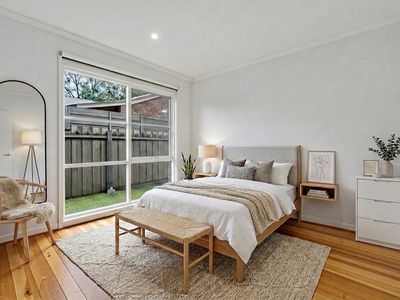
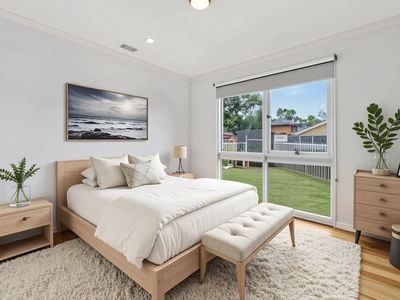
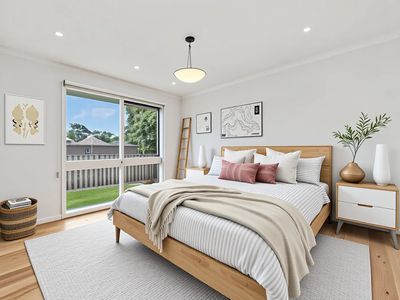
Privately positioned at the front of the home, the master bedroom features a walk-in robe and stylish ensuite, while three additional bedrooms with built-in robes are zoned separately and serviced by a modern central bathroom.
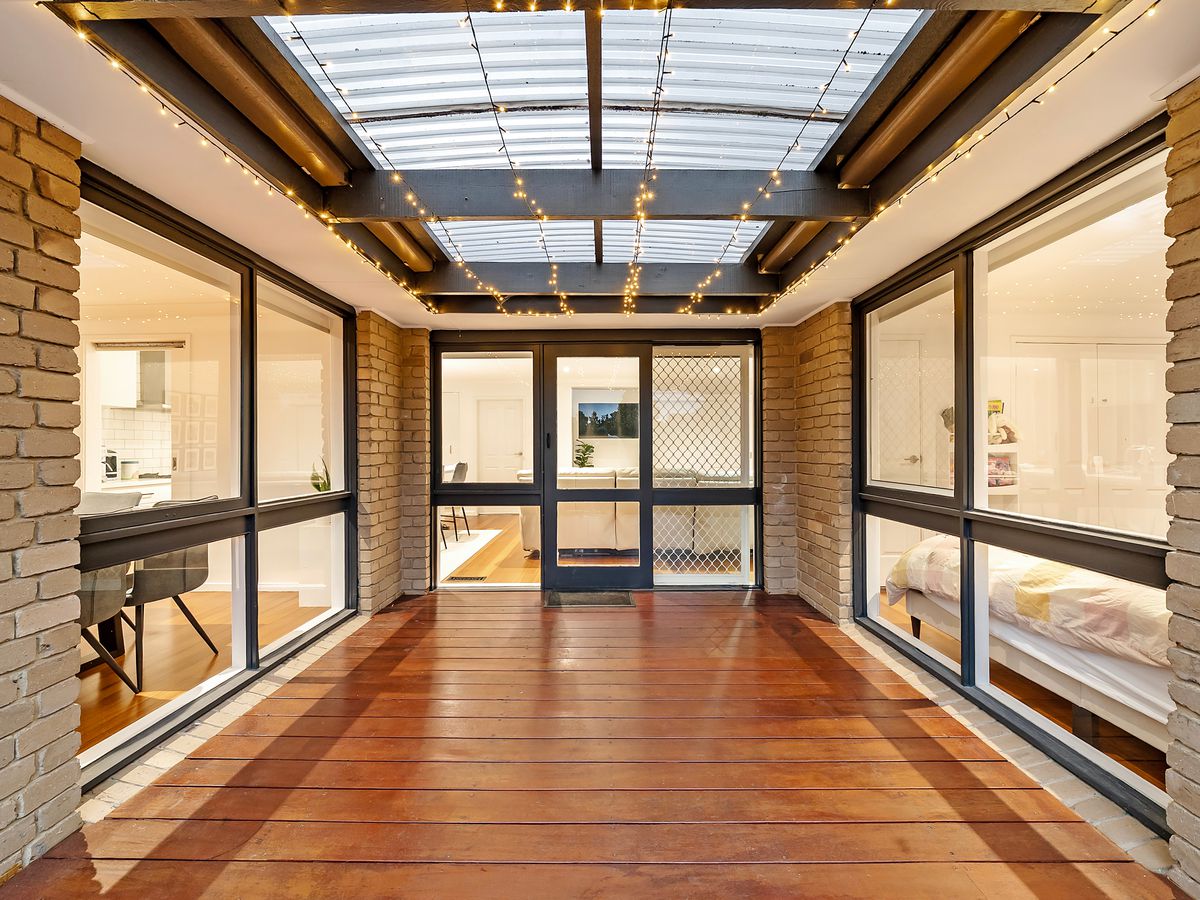
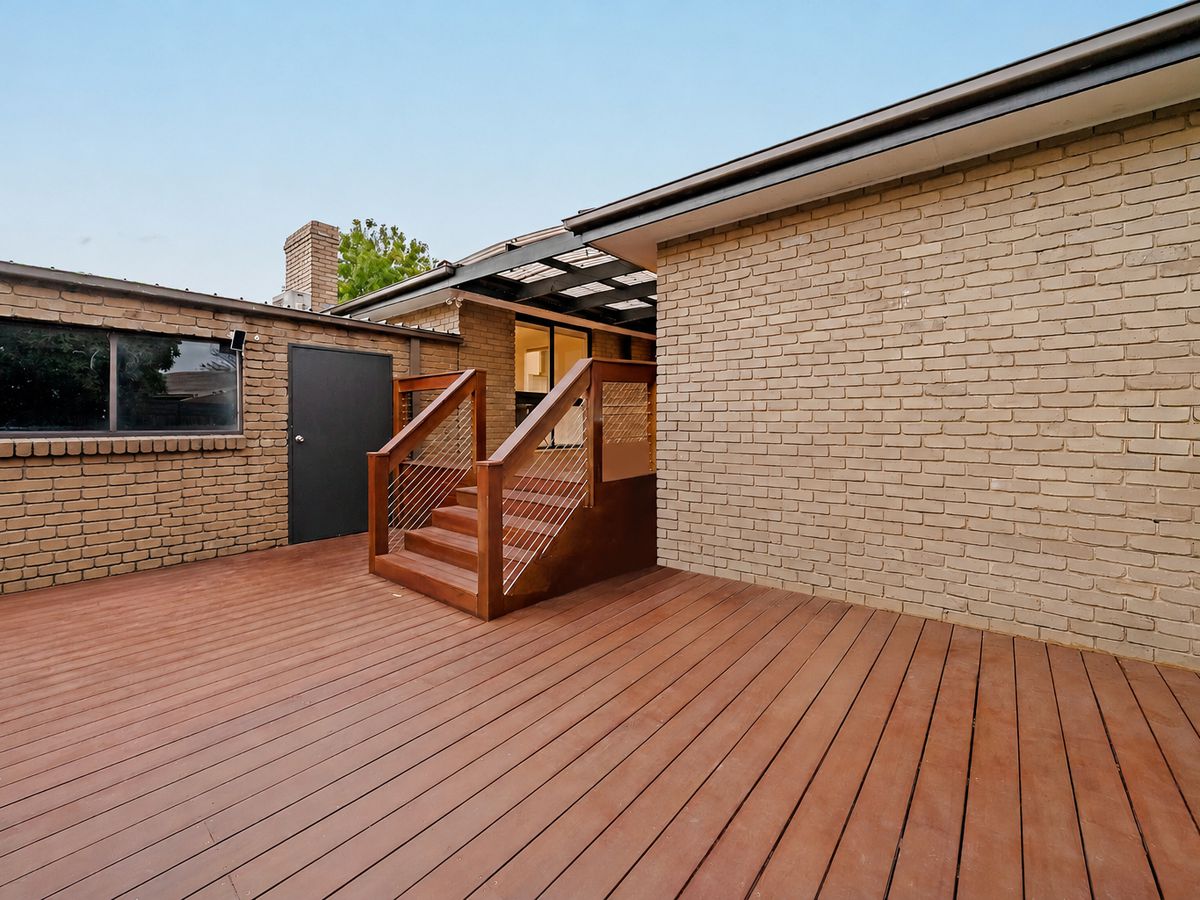
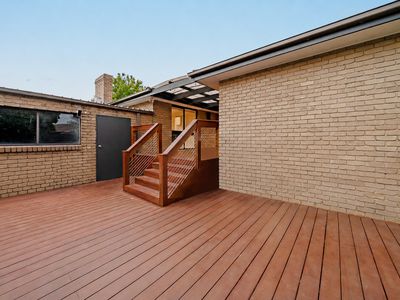
Step outside to a fantastic decked entertaining area overlooking the secure backyard, offering plenty of space for kids and pets to enjoy. A double lock-up garage with rear access adds extra convenience and practicality.
Located just moments from local schools, parks, shops, public transport, Frankston CBD, and the beach, this is an outstanding opportunity to secure a quality family home in one of Frankstons most tightly held pockets.
Features Include:
Updated throughout
Four spacious bedrooms
Multiple living areas
Stylish modern kitchen
Renovated bathrooms
Hardwood flooring
Fireplace in formal lounge
Large entertaining deck
Double lock-up garage with rear access
Generous 682m allotment (approx.)
Quiet court location in Lakewood Estate
Inspection is a must.
Register your interest today to avoid missing out on updates and viewing opportunities at 5 Furneaux Ct.
Ready to make this your new home? We'd love to show you through get in touch today! REGISTER YOUR INTEREST TO AVOID MISSING OUT ON UPDATES
**To Inspect** Please refer to the listed inspection time(s). If no inspection time is currently available or youre unable to attend, please click "Get in Touch" to register your interest and request an alternate inspection time.
**Please Note** Open for inspection times and property availability are subject to change without notice. Registering your interest ensures you are kept informed of any changes or updates.
**Disclaimer** We have, in preparing this information, used our best endeavours to ensure the content is true and accurate. However, we accept no responsibility and disclaim all liability for any errors, omissions, inaccuracies or misstatements that may occur. Interested parties should make their own enquiries to verify the information provided.
**Disclaimer**
This listing has been prepared using Virtual Staging (VS) to help showcase the potential of the property. Some furniture, dcor, and visual elements displayed in the images have been digitally enhanced or added for presentation purposes. These items do not appear in the actual home. While every effort has been made to represent the property accurately, prospective tenants should rely on their own inspection to confirm layout, condition, and features.